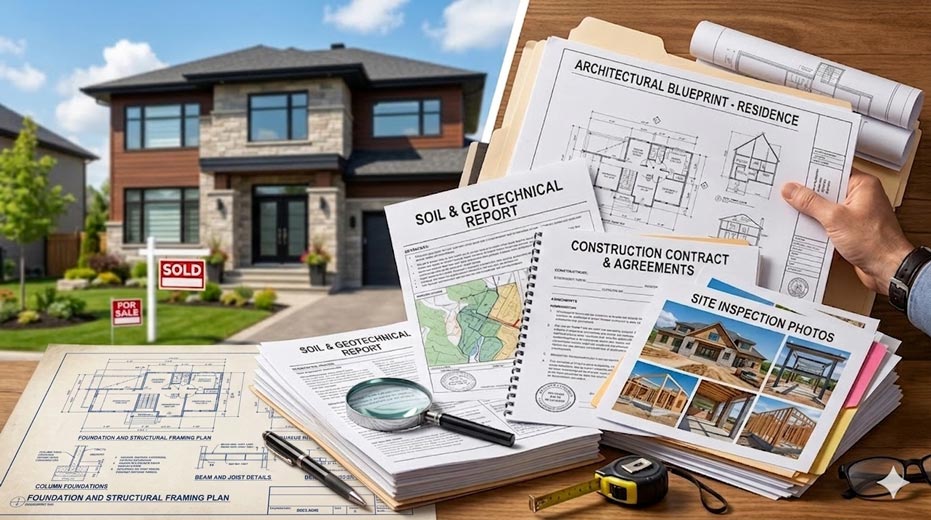
When people buy a residential, commercial, or mixed-use property in Ethiopia, they usually focus on the things they can see: ownership documents(the Title Deed), location, building appearance, price, road access, rental income potential. These things are important.
But many buyers forget another important part of the property: the engineering and construction documents. While these papers aren’t required by law to change the name on a deed, having them can save you millions of Birr and prevent your dream property from becoming a financial nightmare.
Why Engineering Documents Matter More Than Most Buyers Realize
These documents may reveal:
- how the building was originally designed,
- how it was intended to function,
- what materials were likely used,
- where critical systems are located,
- whether future vertical or horizontal expansion is feasible,
- possible long-term technical risks,
- hidden maintenance liabilities.
In many cases, these records can save owners hundreds of thousands—or even millions—of birr over the life of the asset.
Why Engineering Documents Are Difficult To Get
Many properties in Ethiopia are bought and sold successfully without transferring any meaningful engineering records. This reality exists because:
- sellers often lose or misplace project files,
- buildings may have been modified after completion,
- informal construction practices are common,
- some projects diverged significantly from approved designs,
- buyers prioritize ownership transfer and pricing,
- aggressively demanding technical documents can complicate negotiations or discourage sellers.
As a result, obtaining complete engineering documentation before purchase is often difficult or unrealistic. Yet even partial records can provide extraordinary insight into the technical condition and future behavior of a property.
The 10 Most Important Documents to Look For
1. Architectural Drawings
(The Layout)
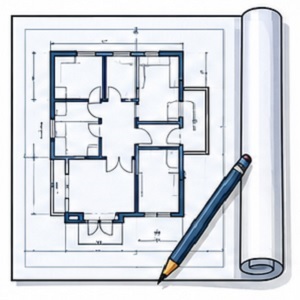
These show the actual shape and design of the building, including floor plans, room sizes, and where doors and windows are located.
The documents help you understand how the house was originally planned. They are essential for renovations, rearranging furniture, or planning future expansions. They also help you spot if a previous owner added rooms or changed walls illegally.
2. Structural Drawings
(The Skeleton)
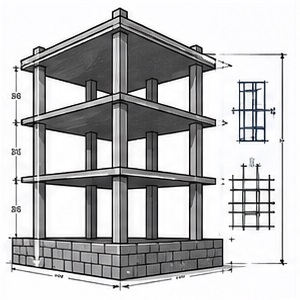
These show the strength of the building, specifically the columns, beams, slabs, foundations, and the steel reinforcement bars inside the concrete.
You absolutely need these if you plan to add another floor, remove a wall, or renovate. They help an engineer check if the building is safe or if there are weak areas that could be risky under heavy weight.
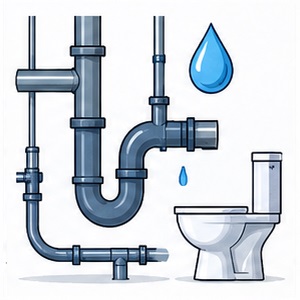
3. Sanitary Drawings
(The Plumbing)
These show the map of water pipes, drainage lines, septic systems, and all plumbing layouts hidden in the walls or underground.
The documents help you find leaks quickly and fix plumbing issues without breaking the wrong walls. Without these, workers often waste time and money smashing concrete just to find a hidden pipe.
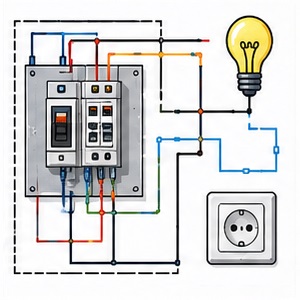
4. Electrical Drawings
(The Power)
These show how electricity flows through the building, including cable routes, circuit boards, and lighting systems.
The drawings help electricians during repairs and renovations. Most importantly, they prevent you from accidentally drilling into a live wire, which could cause a fire or a dangerous shock.
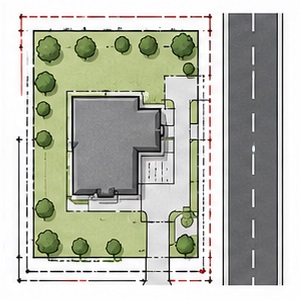
5. Site Layout Drawings
(The Boundaries)
These show exactly how the building is positioned on the land, including property lines, parking, roads, and utility connections.
The drawings help you understand where your land ends and your neighbor’s begins. They are also vital for planning future parking, landscaping, or new structures on the property.

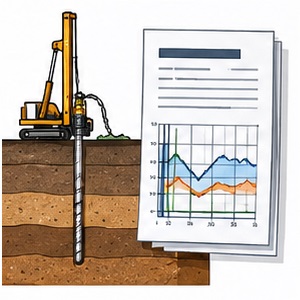
6. Geotechnical Reports
(The Soil Test)
This report explains what kind of soil and groundwater are underneath the building.
Soil problems are a major cause of building cracks in Ethiopia. This report tells an engineer if the ground is stable enough to support the building or a future vertical extension.
7. Contract Documents
(The Standard)
These are the original agreements that describe the quality standards and materials that were supposed to be used during construction.
They act as a “quality manual.” They help you and your engineer understand if the building was built to a high standard and are very useful during technical inspections or major repairs.
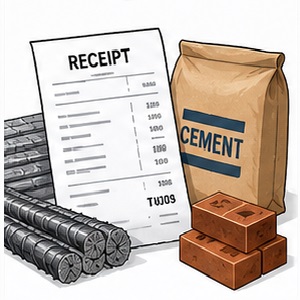
8. Material Receipts
(The Proof)
These are the actual bills for cement, steel bars, pipes, cables, and tiles used during the build.
Even though they look like simple paper, they prove the quality of materials used. They also help maintenance teams find the exact same type of tile or paint when something needs to be replaced.
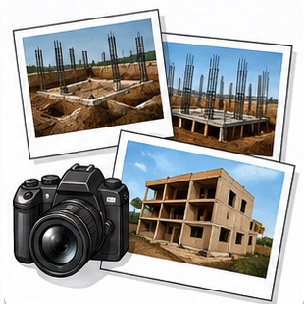
9. Construction Photographs
(The History)
These are pictures taken while the house was being built—showing the foundation, the steel bars before the concrete was poured, and the waterproofing.
They show you what is now “invisible.” These photos act like a historical record, helping engineers see how deep the foundation goes or how the steel was arranged without having to break the concrete.
10. Other Technical Records
(The Extra Details)
These include things like concrete strength test reports, maintenance logs, inspection reports, and “as-built” drawings (which show the building exactly as it was finished).
These documents fill in the gaps of the building’s history, helping you understand its true condition and how it has been cared for over the years.
Four Smart Ways to Use Your Building’s Papers
Even if you aren’t an engineer, these documents are like a “user manual” for your house. Here are four big ways they help you save money and stay safe:
1. Avoiding Costly Maintenance Mistakes
Before you drill into a wall to hang a TV, install an AC unit, or remodel your kitchen, you need to know what is hidden behind the paint.
- The Benefit: Having Electrical and Sanitary drawings acts like an X-ray. It prevents you from accidentally hitting a buried water pipe or a high-voltage wire.
- The Saving: You won’t have to pay for expensive emergency repairs or deal with a flooded living room because you “guessed” where the pipes were.
2. Planning for Future Floors or Renovations
In Ethiopia, many people want to add an extra floor or change a home into a shop later on.
- The Benefit: Structural drawings and Soil reports tell you if the building’s “bones” are strong enough.
- The Saving: An engineer can see if the columns and foundation can handle more weight. Without these papers, you might have to spend a lot of money on “retrofitting” (strengthening) the building just because you aren’t sure how strong it is.
3. Spotting “Shortcuts” and Safety Issues
Even if the papers aren’t 100% perfect, they give you something to compare against.
- The Benefit: By looking at the Approved Drawings and comparing them to the actual house, you can see if the builder took unauthorized shortcuts.
- The Saving: You can find safety concerns—like missing beams or low-quality materials—early on. This allows you to fix small problems before they become dangerous and very expensive to repair.
4. Making Money Even During Demolition
If a building ever needs to be torn down (for example, if the city redevelops the area), these papers still have cash value.
- The Benefit: Structural drawings tell you exactly how much steel (rebar) is hidden inside the concrete.
- The Saving: In the Ethiopian market, you can sell the “scrap rights” of a building for a lot of money. If you can prove to a demolition contractor that there are 5 tons of steel inside instead of 2, you can negotiate a much higher price for yourself.
The “Paperwork Discount”: How to Save Big on Future Costs
One of the biggest secrets to saving money after buying a property is having the original engineering papers. If the building was designed by a professional firm or engineer, these documents are like a VIP pass that gives you a massive advantage.
If you ever decide to renovate, add a room, or build an extra floor, here is how those papers save you money:
- Massive Discounts on Fees: Usually, hiring a new engineer means paying for expensive site surveys and soil tests all over again. But if you go back to the original firm with their own stamped papers, they don’t have to start from scratch. They might only charge you a small “paperwork fee” to update their files instead of charging you for a full new design.
- Faster Government Approval: Getting permits for renovations can take months. Because the original engineers already have the digital files (CAD drawings) and math calculations ready, they can finish the paperwork and get city approvals much faster than someone starting from zero.
- No “Guesswork” Costs: Every beam and column in a building was put there for a reason. If you hire a new engineer, they have to spend hours—and charge you for the time—trying to “reverse-engineer” or figure out the old logic. The original engineer already knows exactly how the building works, saving you from paying for their “investigation” time.
Think of it like taking a car to the same mechanic who has all the service records. They can fix it faster and cheaper because they already know exactly what has been done to it. In the Ethiopian market, getting these papers might take some effort, but the “Paperwork Discount” makes it one of the smartest financial moves you can make.
A Very Important Warning: Papers Aren’t Always the Whole Truth
While having these documents is a huge advantage, you should never trust them blindly. Think of them as a guide, not a guarantee. In the real world, things change between the time a drawing is made and the time the building is finished.
Before you make big decisions based on these papers, remember:
- They Might Be Incomplete: You might have the drawings for the first floor but be missing the ones for the foundation or the roof.
- The Building Might Be Different: Sometimes a builder runs into a problem and changes the design without updating the drawings. What is on the paper might not be what is inside the wall.
- Hidden Changes: A previous owner might have removed a wall or changed the plumbing without recording it.
- Mistakes Happen: Even professional drawings can sometimes have small errors in measurements or labels.
- The Paperwork Might Be Fake or Wrong: A seller might “intentionally” provide forged papers to make the house look better. Other times, they might “unintentionally” give you the wrong ones—perhaps they honestly think they are the right blueprints, but they are actually handing you an old version that was never used. What is written on the document may not be the truth about the building.
How to Safely Use These Documents:
Instead of treating them as “proof” that the house is perfect, use them as tools for:
- Talking to Experts: Show them to your engineer or architect so they have a starting point.
- Planning Repairs: Use them to guess where pipes are before you start digging.
- Spotting Risks: If the papers say there should be a column in one spot but you don’t see it, you know there’s a risk to investigate.
The Bottom Line: These documents are incredibly helpful, but professional verification is a must. Always hire a qualified engineer to double-check the papers against the actual building before you start any major work. Use the papers to be “wise,” but use an expert to be “sure.”
Final Thoughts: Why Every Buyer Needs to be “Document Wise”
In Ethiopia, it is a hard reality that getting these engineering papers during a sale is often difficult. Our laws only require the bare minimum to change a name on a deed, and the market doesn’t treat these blueprints as mandatory.
However, the long-term success of your investment depends on the data hidden behind the walls. Architectural plans, soil reports, and construction photos are not just “paperwork”—they are financial safeguards. Whether you get them from the previous owner, the contractor, or the original consultant, these documents help you:
- Understand your property inside and out.
- Plan maintenance so you aren’t surprised by sudden leaks or breaks.
- Reduce risks when you decide to renovate or add a floor.
- Save money by avoiding “guesswork” repairs and expensive technical tests.
- Increase safety for your family or tenants by knowing the structure is solid.
Even if the records are incomplete, they still provide a “technical window” into your building’s history. A wise buyer uses every ounce of social grace, diplomacy, and persistence to collect as many of these documents as possible.
In the end, these papers represent the difference between simply buying a “house” and investing in a professionally verified structure. Try your best to get them—they are the cheapest insurance policy you will ever find.
ምላሽ ይስጡ