
Imagine a crowded stadium when a favorite team scores. Tens of thousands of fans leap to their feet simultaneously. They jump, stomp, and lean over safety railings. To the naked eye, the concrete bowl appears completely static. Yet beneath the surface, a silent relay race has just begun.
Think of a large building/structure as a relay race.

One person cannot run the entire race while also doing the jobs of everyone else. One structural element cannot also carry all the loads. The baton has to pass successfully from one specialist to another: from one element to the other. If one runner drops it—or if the handover between two runners is poorly coordinated—the entire team can lose.
A safe structure is not normally the product of one engineer working alone. It is the result of many specialists contributing their knowledge at different stages—from understanding the land and designing the structure to selecting materials, managing construction, inspecting workmanship, and finally handing over the completed project.
The Invisible Journey of a Load
Every footstep, every gust of wind against the glass facade, and every ton of steel framing generates an invisible force: weight. To survive, a structure must pass gravity from point to point, element to element, until the load safely reaches the ground.
A person standing on the fifth floor of a building may think their weight is simply “on the floor.” In reality, that weight begins a journey.
The floor transfers the load to beams. The beams transfer it to columns or walls. The columns carry it downward through the building. The foundations spread the forces into the soil. Finally, the ground provides the resistance needed to keep everything stable.
This is called the load path or load transfer mechanism.
And this is only one part of the engineering problem.
The building/structure must also resist wind, earthquakes, temperature changes, water, soil movement, construction loads, and many other forces.
These load paths are managed by specific engineers. That is why a successful project needs a team of specialized professionals, not simply one person with a civil engineering degree.
The Engineering Team
1. The Architect: Turning Needs Into a Building/Structure

The architect is often the first professional to turn the client’s needs into a practical concept. They determine how the building will be used, how spaces should be arranged, how people will move through it, how it will look, and how it should respond to its surroundings. A hospital, school, apartment, or office each has different functional and spatial requirements.
But architecture cannot be separated from engineering.
A large open hall may look attractive, but where will the columns go? A large glass façade may create a beautiful appearance, but can the structure resist wind acting on it? A heavy rooftop installation may be convenient, but can the roof support it?
2. The Structural Engineer: Making the Building Stand
Once the architectural concept is established, the structural engineer determines how the building will stand and safely transfer its loads to the ground. Just as a table transfers the weight of objects from its tabletop through its legs to the floor, a building transfers loads from slabs to beams, columns or walls, foundations, and finally into the ground.
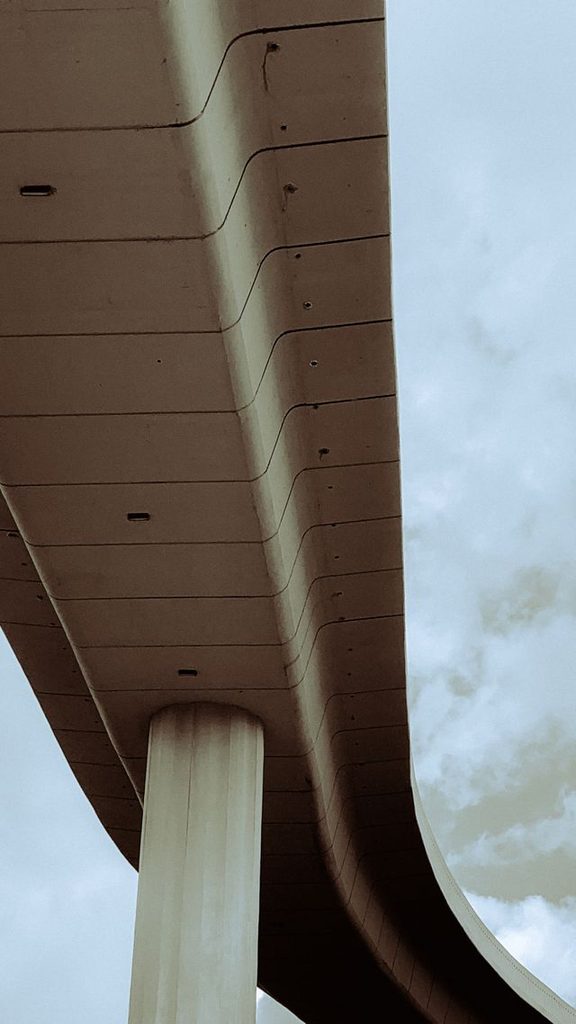
The structural engineer determines the appropriate size, arrangement, materials, and reinforcement of these elements and ensures that the structural system can resist dead loads, live loads, wind, earthquakes, and other forces. Their role is to turn the architect’s spatial concept into a structural system that is stable, strong, and safe throughout its service life.
But even a perfectly designed structure can fail if it is placed on unsuitable ground.
That is where another specialist becomes essential.
3. The Geotechnical Engineer: Understanding the Ground
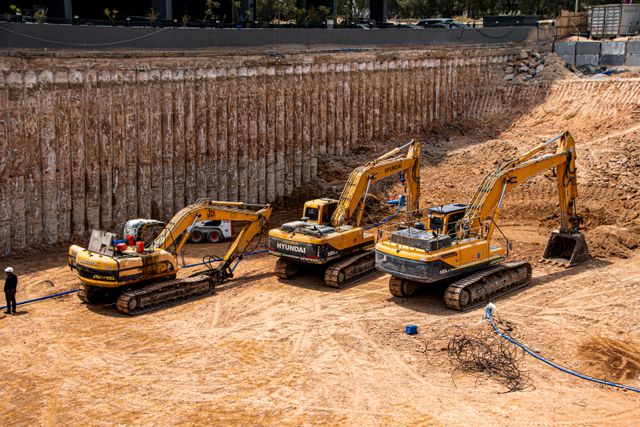
A building does not stand on drawings—it ultimately stands on soil and rock, and ground conditions can vary significantly even between nearby sites. The geotechnical engineer investigates the ground through boreholes, test pits, soil sampling, field and laboratory testing, groundwater studies, and assessments of bearing capacity, settlement, and slope stability.
Based on these investigations, the geotechnical engineer helps determine the most suitable foundation system for the structure. Simple buildings on strong ground may use isolated or strip footings, while larger structures or buildings on weak or compressible soils may require raft foundations or deep foundations such as piles.
The structural engineer can design an excellent column and beam system, but if the foundation is inappropriate for the ground conditions, the building can still experience serious problems.
A strong building needs a suitable connection to the ground.
4. The Surveyor: Establishing Where Everything Actually Goes
Before construction begins, the land surveyor translates the design from drawings into accurate positions on the actual site. Surveyors establish property boundaries, coordinates, ground levels, elevations, slopes, building positions, access points, and construction control points, providing the reference system that guides construction.
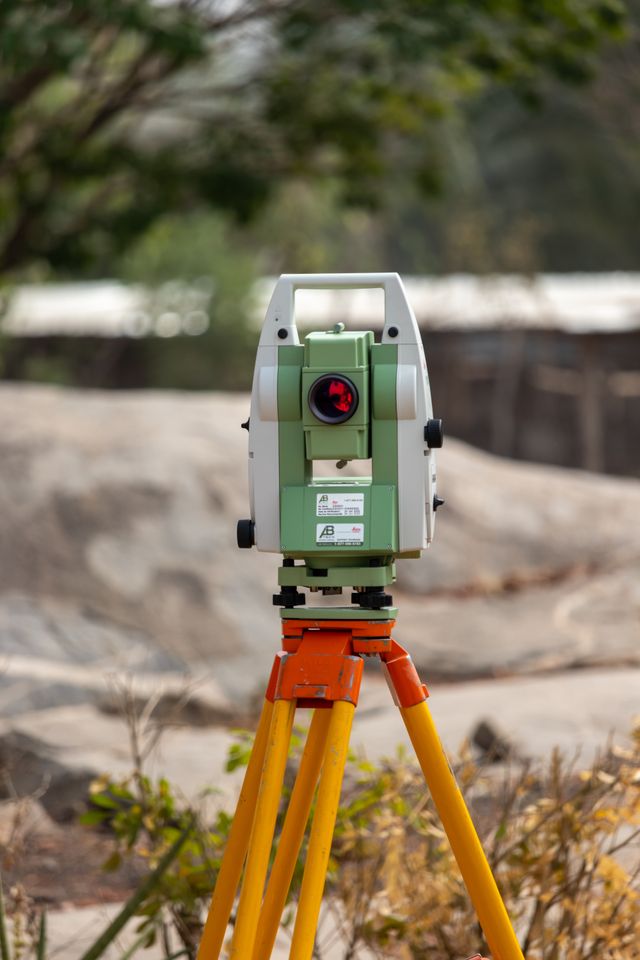
Even a perfectly designed building can become a problem if it is placed in the wrong location or if its dimensions and levels are transferred incorrectly to the site. The surveyor therefore provides a critical link between the design on paper and the structure being built on the ground.
5. The MEP Engineers: Engineering Everything Inside the Building
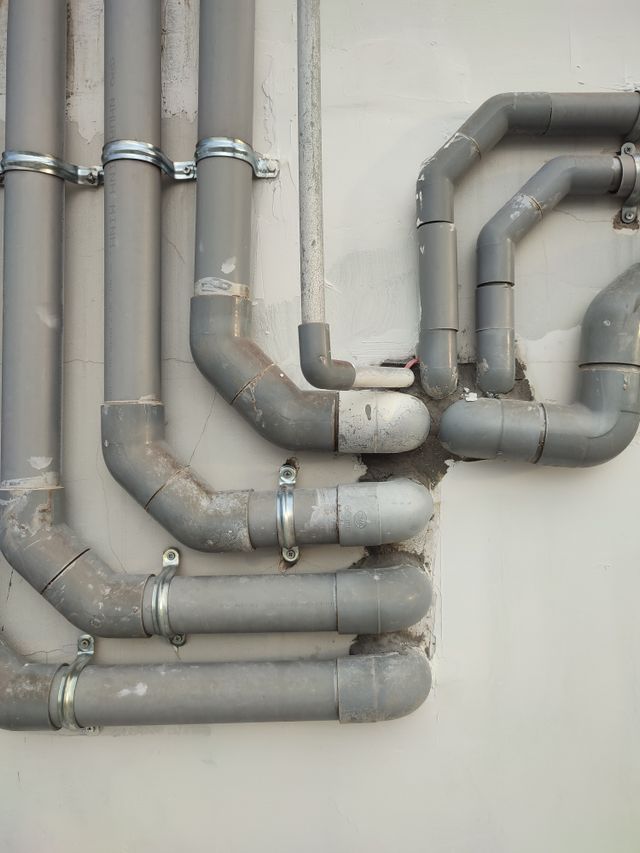
A building is more than concrete and steel; it also needs systems that make it functional, comfortable, and safe. Mechanical, Electrical, and Plumbing (MEP) engineers design essential services such as electrical power and lighting, heating and cooling, ventilation, water supply, drainage, fire protection, communication systems, pumps, and other building equipment.
These systems must be carefully coordinated with the structural design. A ventilation duct cannot simply pass through a structural beam, nor can a plumbing pipe be installed by cutting through a column. Therefore, structural and MEP engineers must coordinate their designs before construction begins, ensuring that the building’s services can be installed without compromising its structure.
6. The Environmental and Other Specialist Engineers: Looking Beyond the Building
Depending on the project’s size, location, and purpose, additional specialists may also be required. For example, environmental engineers or specialists may assess wastewater, storm water, construction impacts, waste management, pollution, and environmental protection measures, helping ensure that the project is not only technically sound but also environmentally responsible and compliant with applicable requirements.

A transportation or traffic engineer may be needed for projects involving roads, intersections, parking facilities, or major developments.
A water-resources engineer may be involved in drainage, flood protection, dams, water supply, or hydrological studies.
A highway engineer may design roads and pavement systems.
A coastal or hydraulic engineer may be required for projects exposed to rivers, floods, or coastal conditions.
The larger and more complicated the project becomes, the more specialized knowledge it may require.
7. The Construction Team: Turning Drawings Into Reality
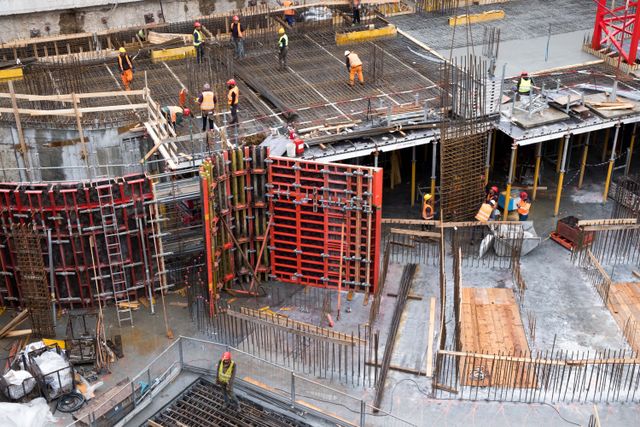
A design is only a plan until it is correctly built on site. This is where the project manager, construction manager, site engineers, supervisors, and contractors become essential. They coordinate construction activities, ensure reinforcement and structural elements are installed correctly, manage materials and equipment, support excavations, and make sure construction follows the intended sequence and design requirements.
Construction also creates temporary conditions and load paths that may not exist in the completed structure. For example, fresh concrete places significant loads on formwork, shoring, and the floors below while a multi-story building is being constructed. Incorrect removal of formwork, inadequate temporary support, or improper construction sequencing can therefore create serious risks—even when the final structural design itself is completely sound.
8. Materials Engineers and QA/QC Inspectors: Checking What Was Actually Built
Engineers design structures based on specific material properties and construction requirements, but the materials and workmanship on site must be verified to ensure they meet those requirements. Materials engineers, laboratory technicians, and QA/QC inspectors check items such as concrete strength and quality, reinforcement size and placement, soil compaction, and the quality of steel, welds, bolts, and protective coatings.
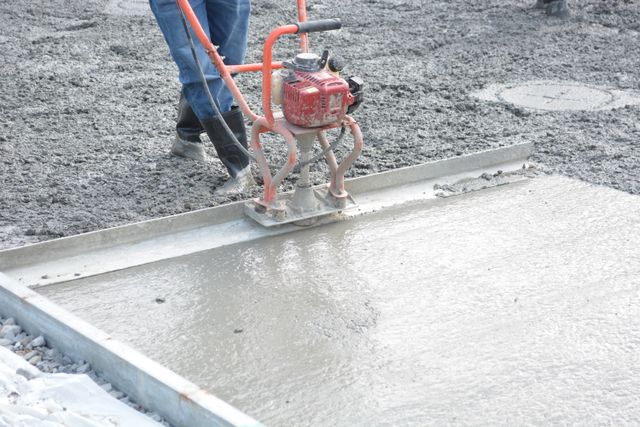
These checks are essential because a well-designed structure can still fail to perform as intended if it is poorly constructed. For example, incorrectly positioned reinforcement, inadequate concrete strength, or poor concrete consolidation can significantly reduce the capacity of a structural member. Quality control ensures that what is built on site matches what the engineers designed.
Engineering Is a Chain, Not a Single Job
It is tempting to think:
“I know a good civil engineer. He can handle everything.”
Sometimes this approach is appropriate for a very small and simple project, depending on local regulations and professional scope.
But as a project becomes larger or more complex, expecting one person to be the architect, structural engineer, geotechnical engineer, surveyor, MEP engineer, construction manager, materials specialist, and quality inspector is unrealistic.
Each discipline exists because it requires different knowledge, experience, tools, and professional responsibility.
Think about building a human body. The heart cannot replace the lungs. The lungs cannot replace the brain. The brain cannot replace the kidneys. The body works because different organs perform different functions while working together.
A building or structure is similar.
The various disciplines each have different responsibilities—but their work must connect.
The Real Strength Is in the Coordination
The most important part of a project is therefore not simply having many engineers.
It is having the right specialists working together.
- The structural engineer needs information from the geotechnical engineer.
- The architect needs to coordinate with the structural engineer.
- The MEP engineers need to coordinate with both.
- The surveyor needs to translate the design into accurate positions on the ground.
- The contractor and site engineers need to understand the design intent.
- The QA/QC team needs to verify that construction matches the requirements.
- And everyone needs to communicate when something changes.

A good engineering team does not work as a collection of isolated professionals. It works as a system.
A Structure/Building Is More Than Concrete and Steel
When you walk into a finished building, you may see only walls, floors, windows, doors, and ceilings. Behind those visible elements is an enormous amount of invisible work:
Site investigation → Survey → Architectural design → Structural design → Geotechnical design → MEP design → Coordination → Construction → Testing → Inspection → Commissioning → Handover
Every stage contributes to the final result.
If one important link is missing, the entire project can be affected.
That is why, when planning a civil engineering project, the question should not simply be:
“Who is my engineer?”
A better question is:
“Do I have the right engineering team for my project?”